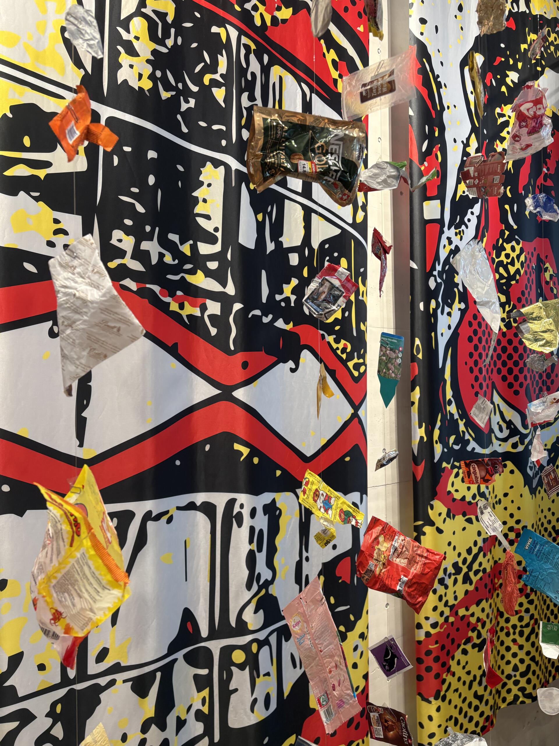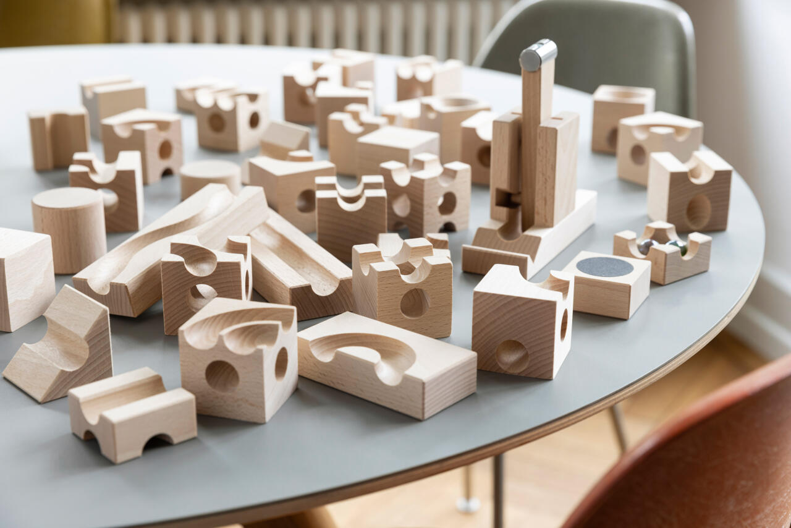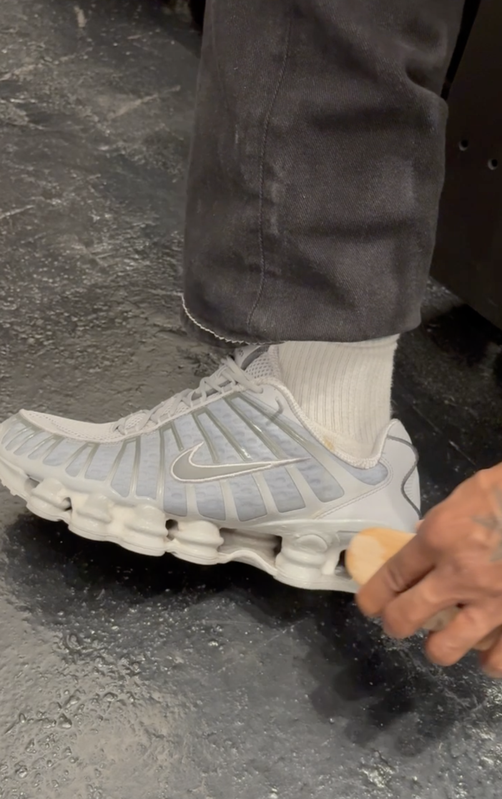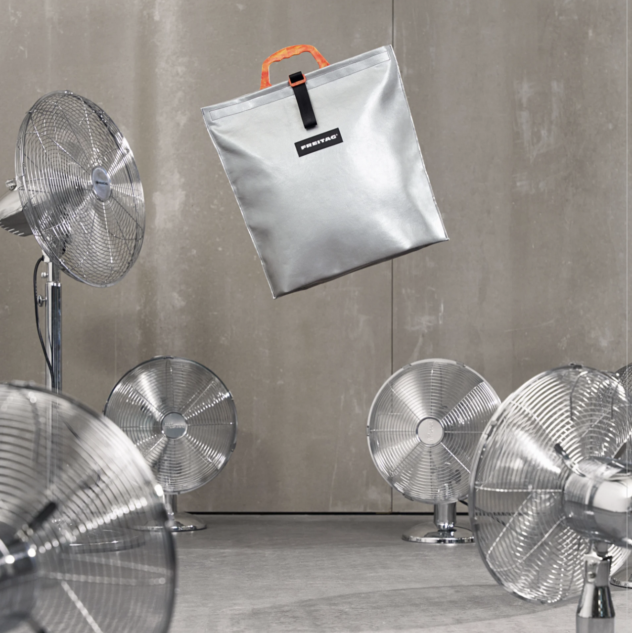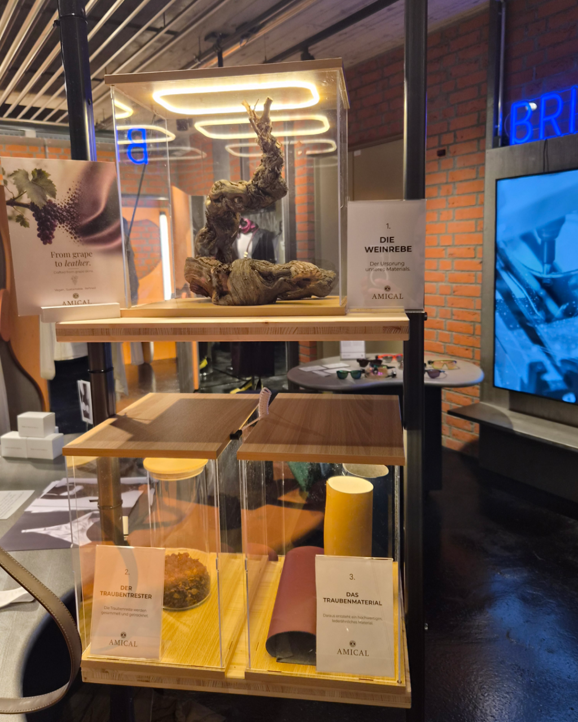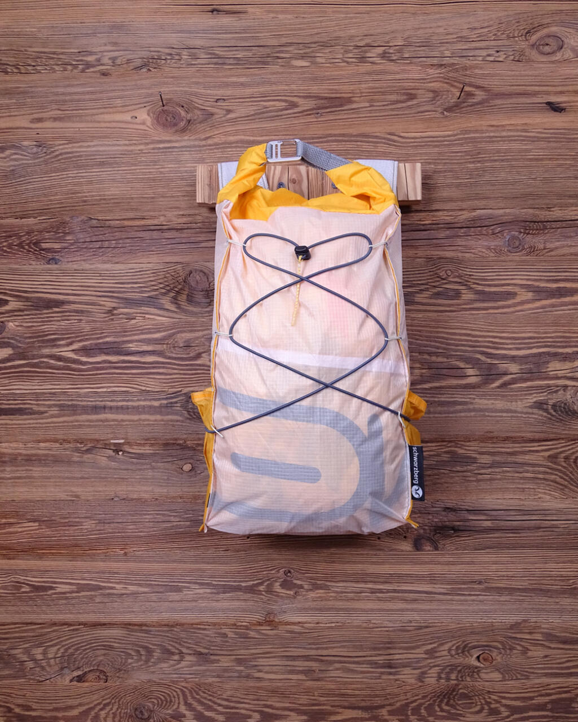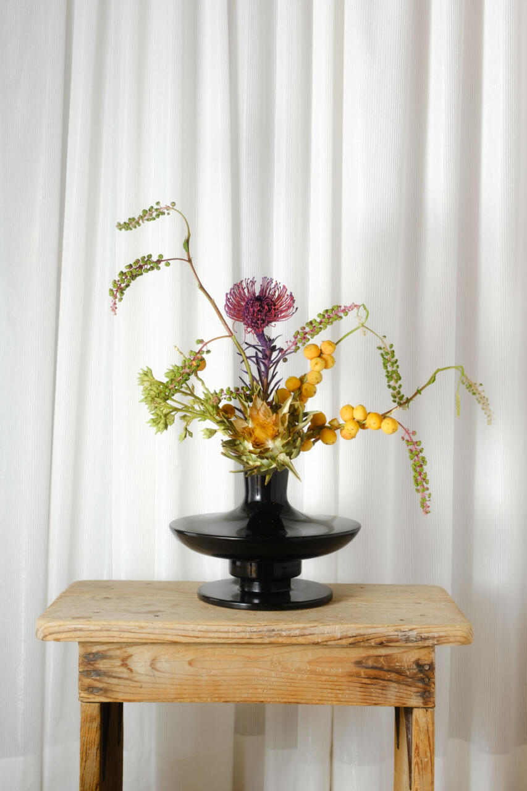
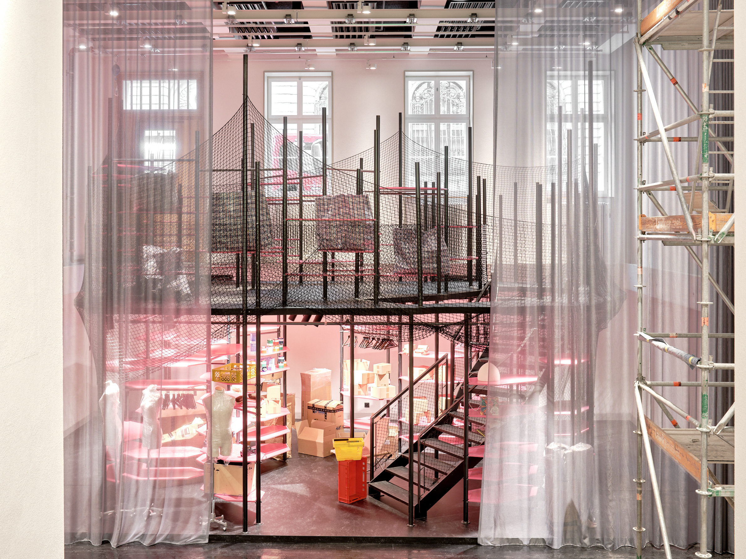
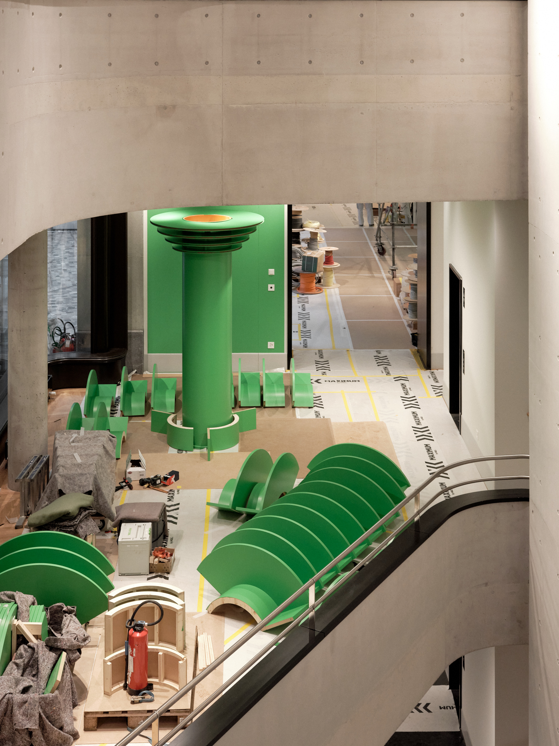
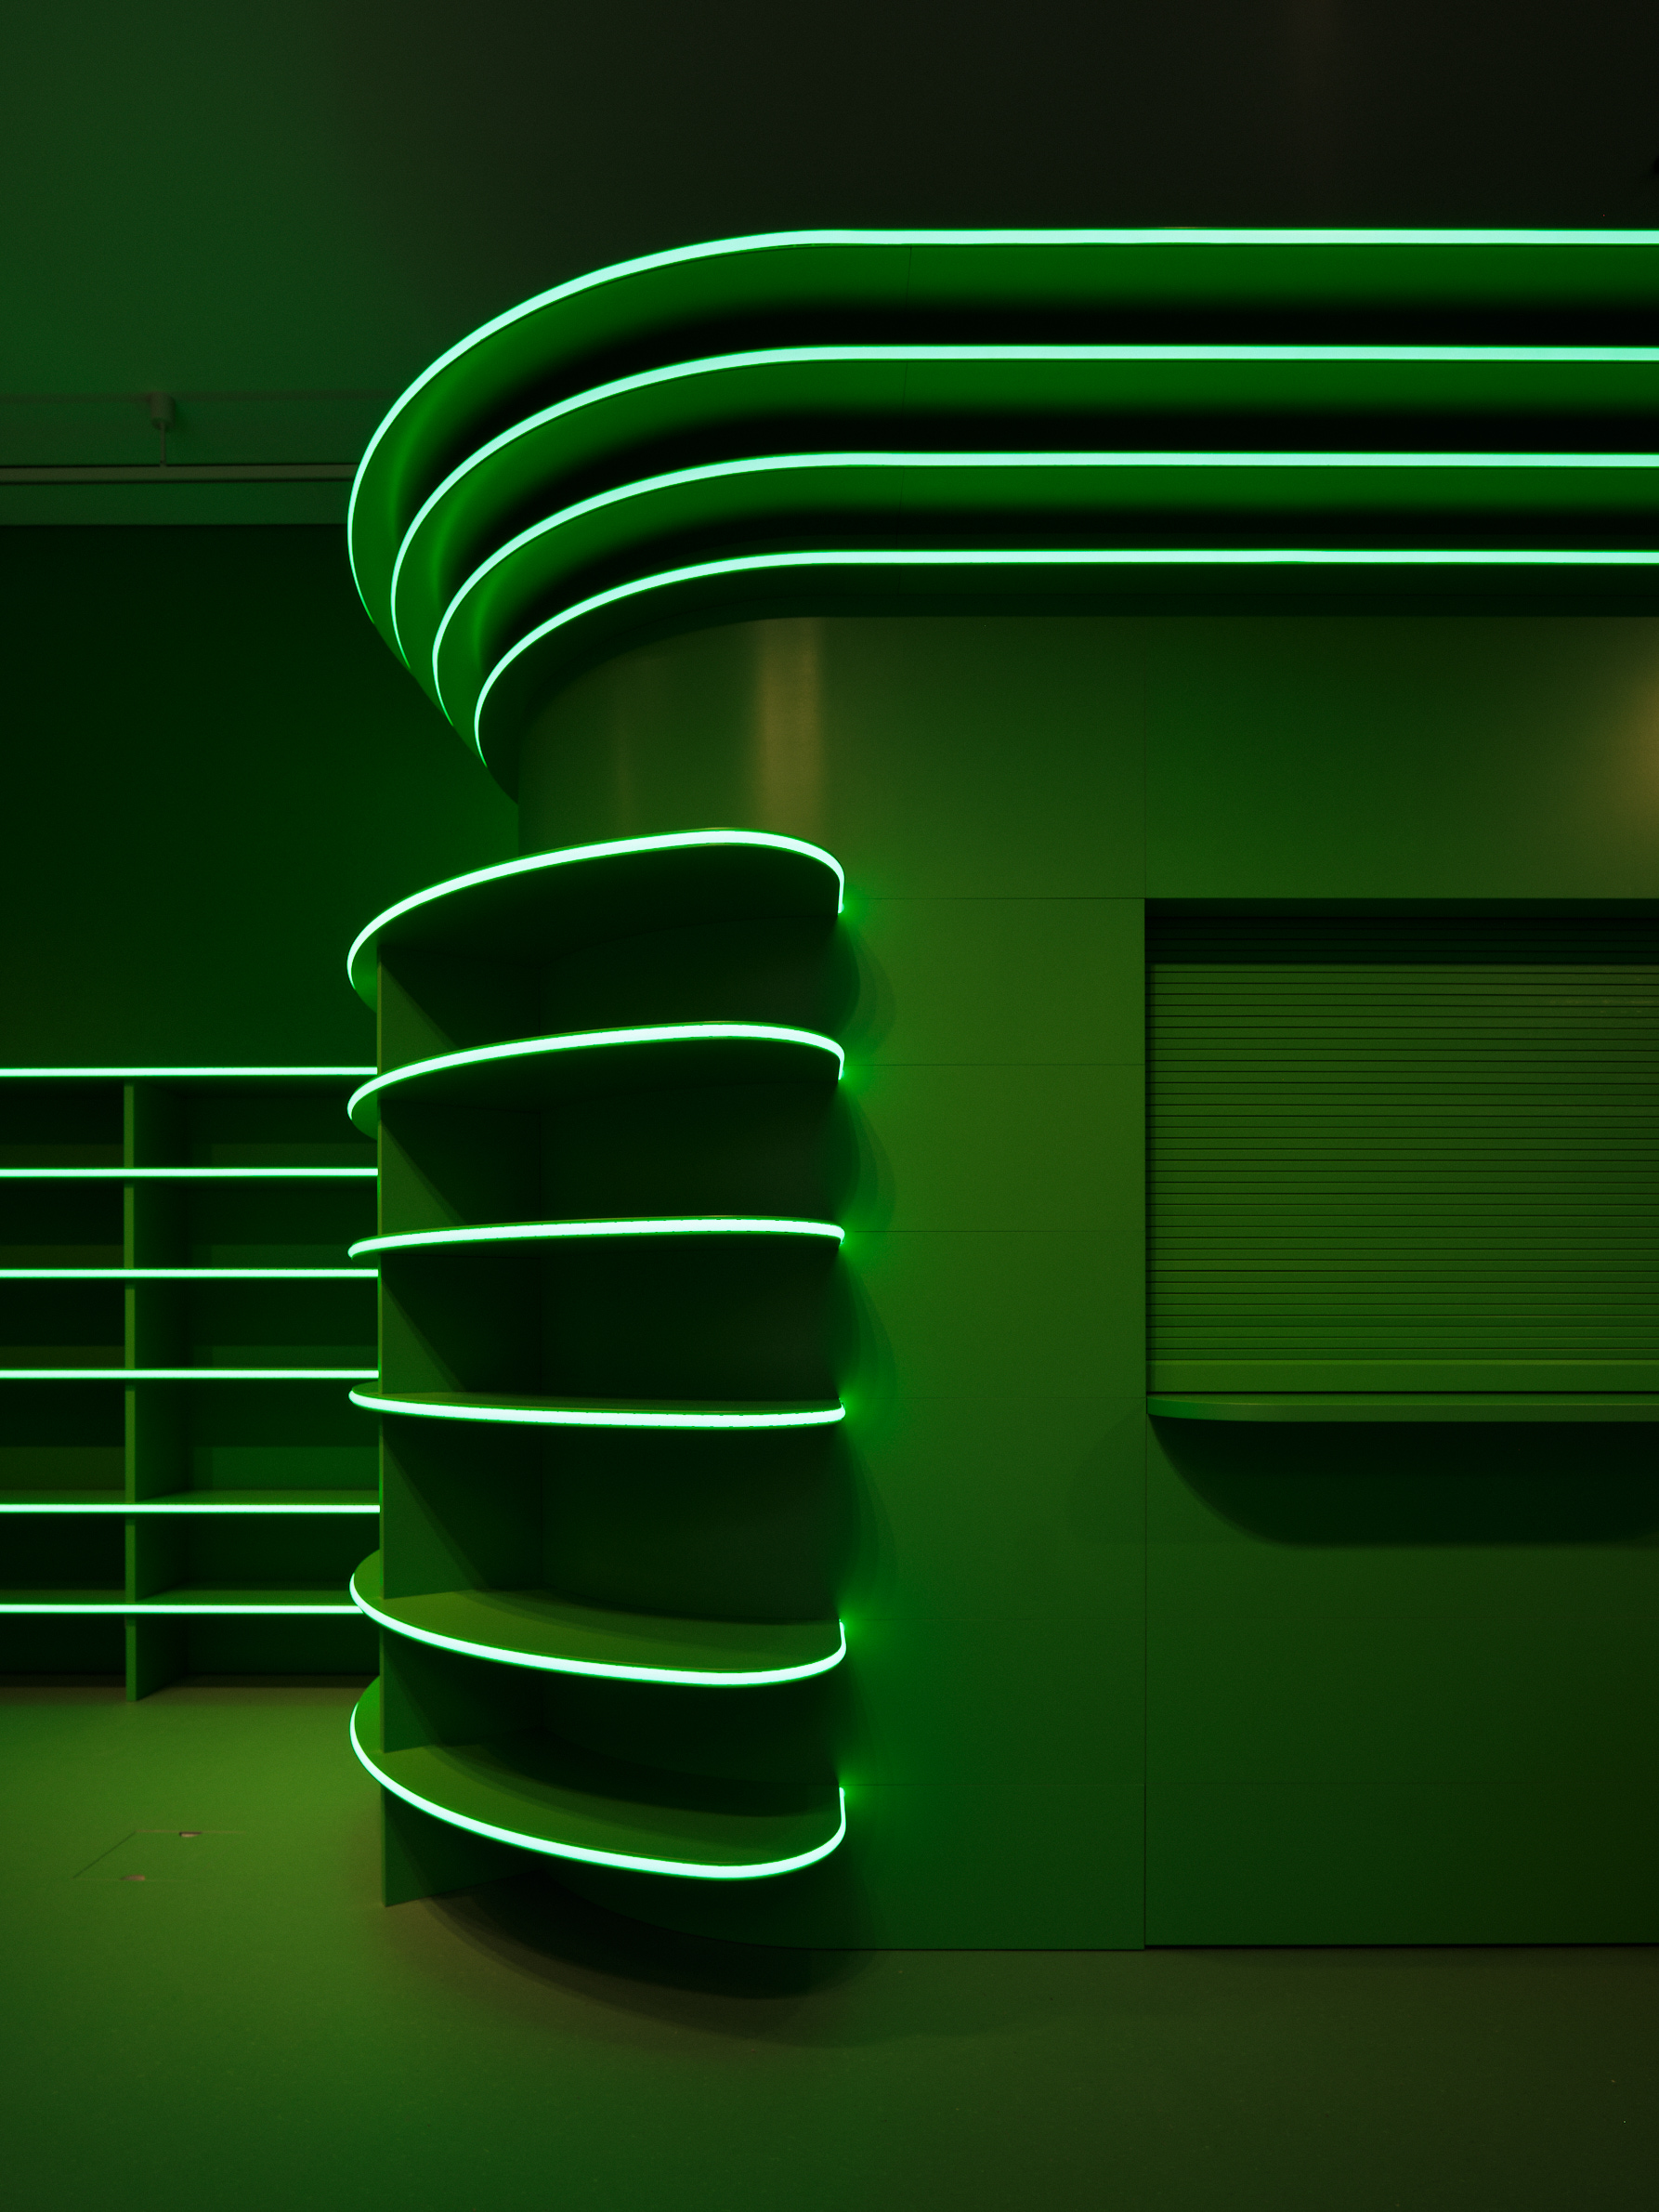
A look back at the recent past: At Kaiserhaus OF GOODS, the interior design was also intended to reflect the concept of circularity. Keeping objects and materials in circulation—whenever possible.
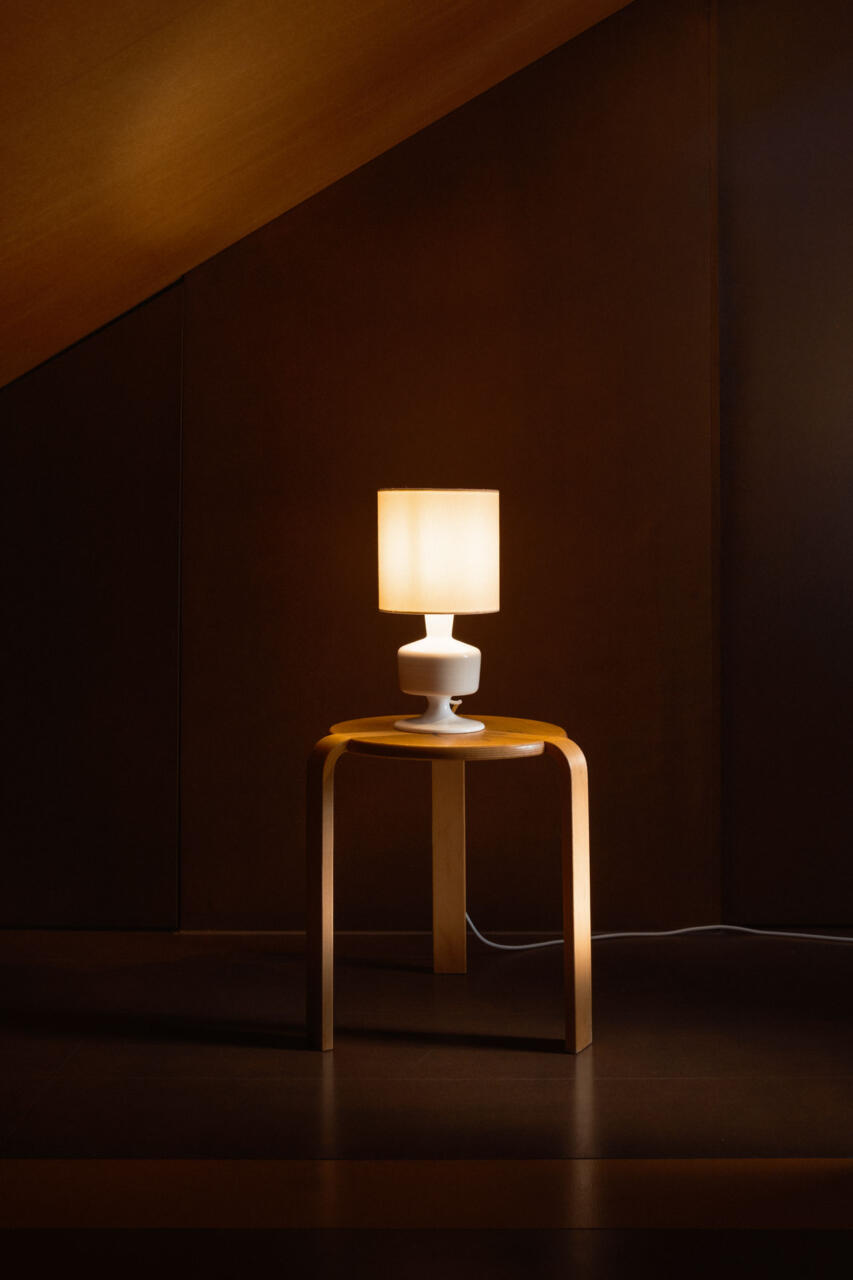
Together with Samuel Métraux Architektur, we took on this challenge: to approach the interior design from a circular perspective while maintaining our own unique design identity. It quickly became clear that most of what we needed wasn’t available as standard products at the home improvement store. So we developed and produced much of it ourselves—through close collaboration, openness, and the courage to find our own solutions.
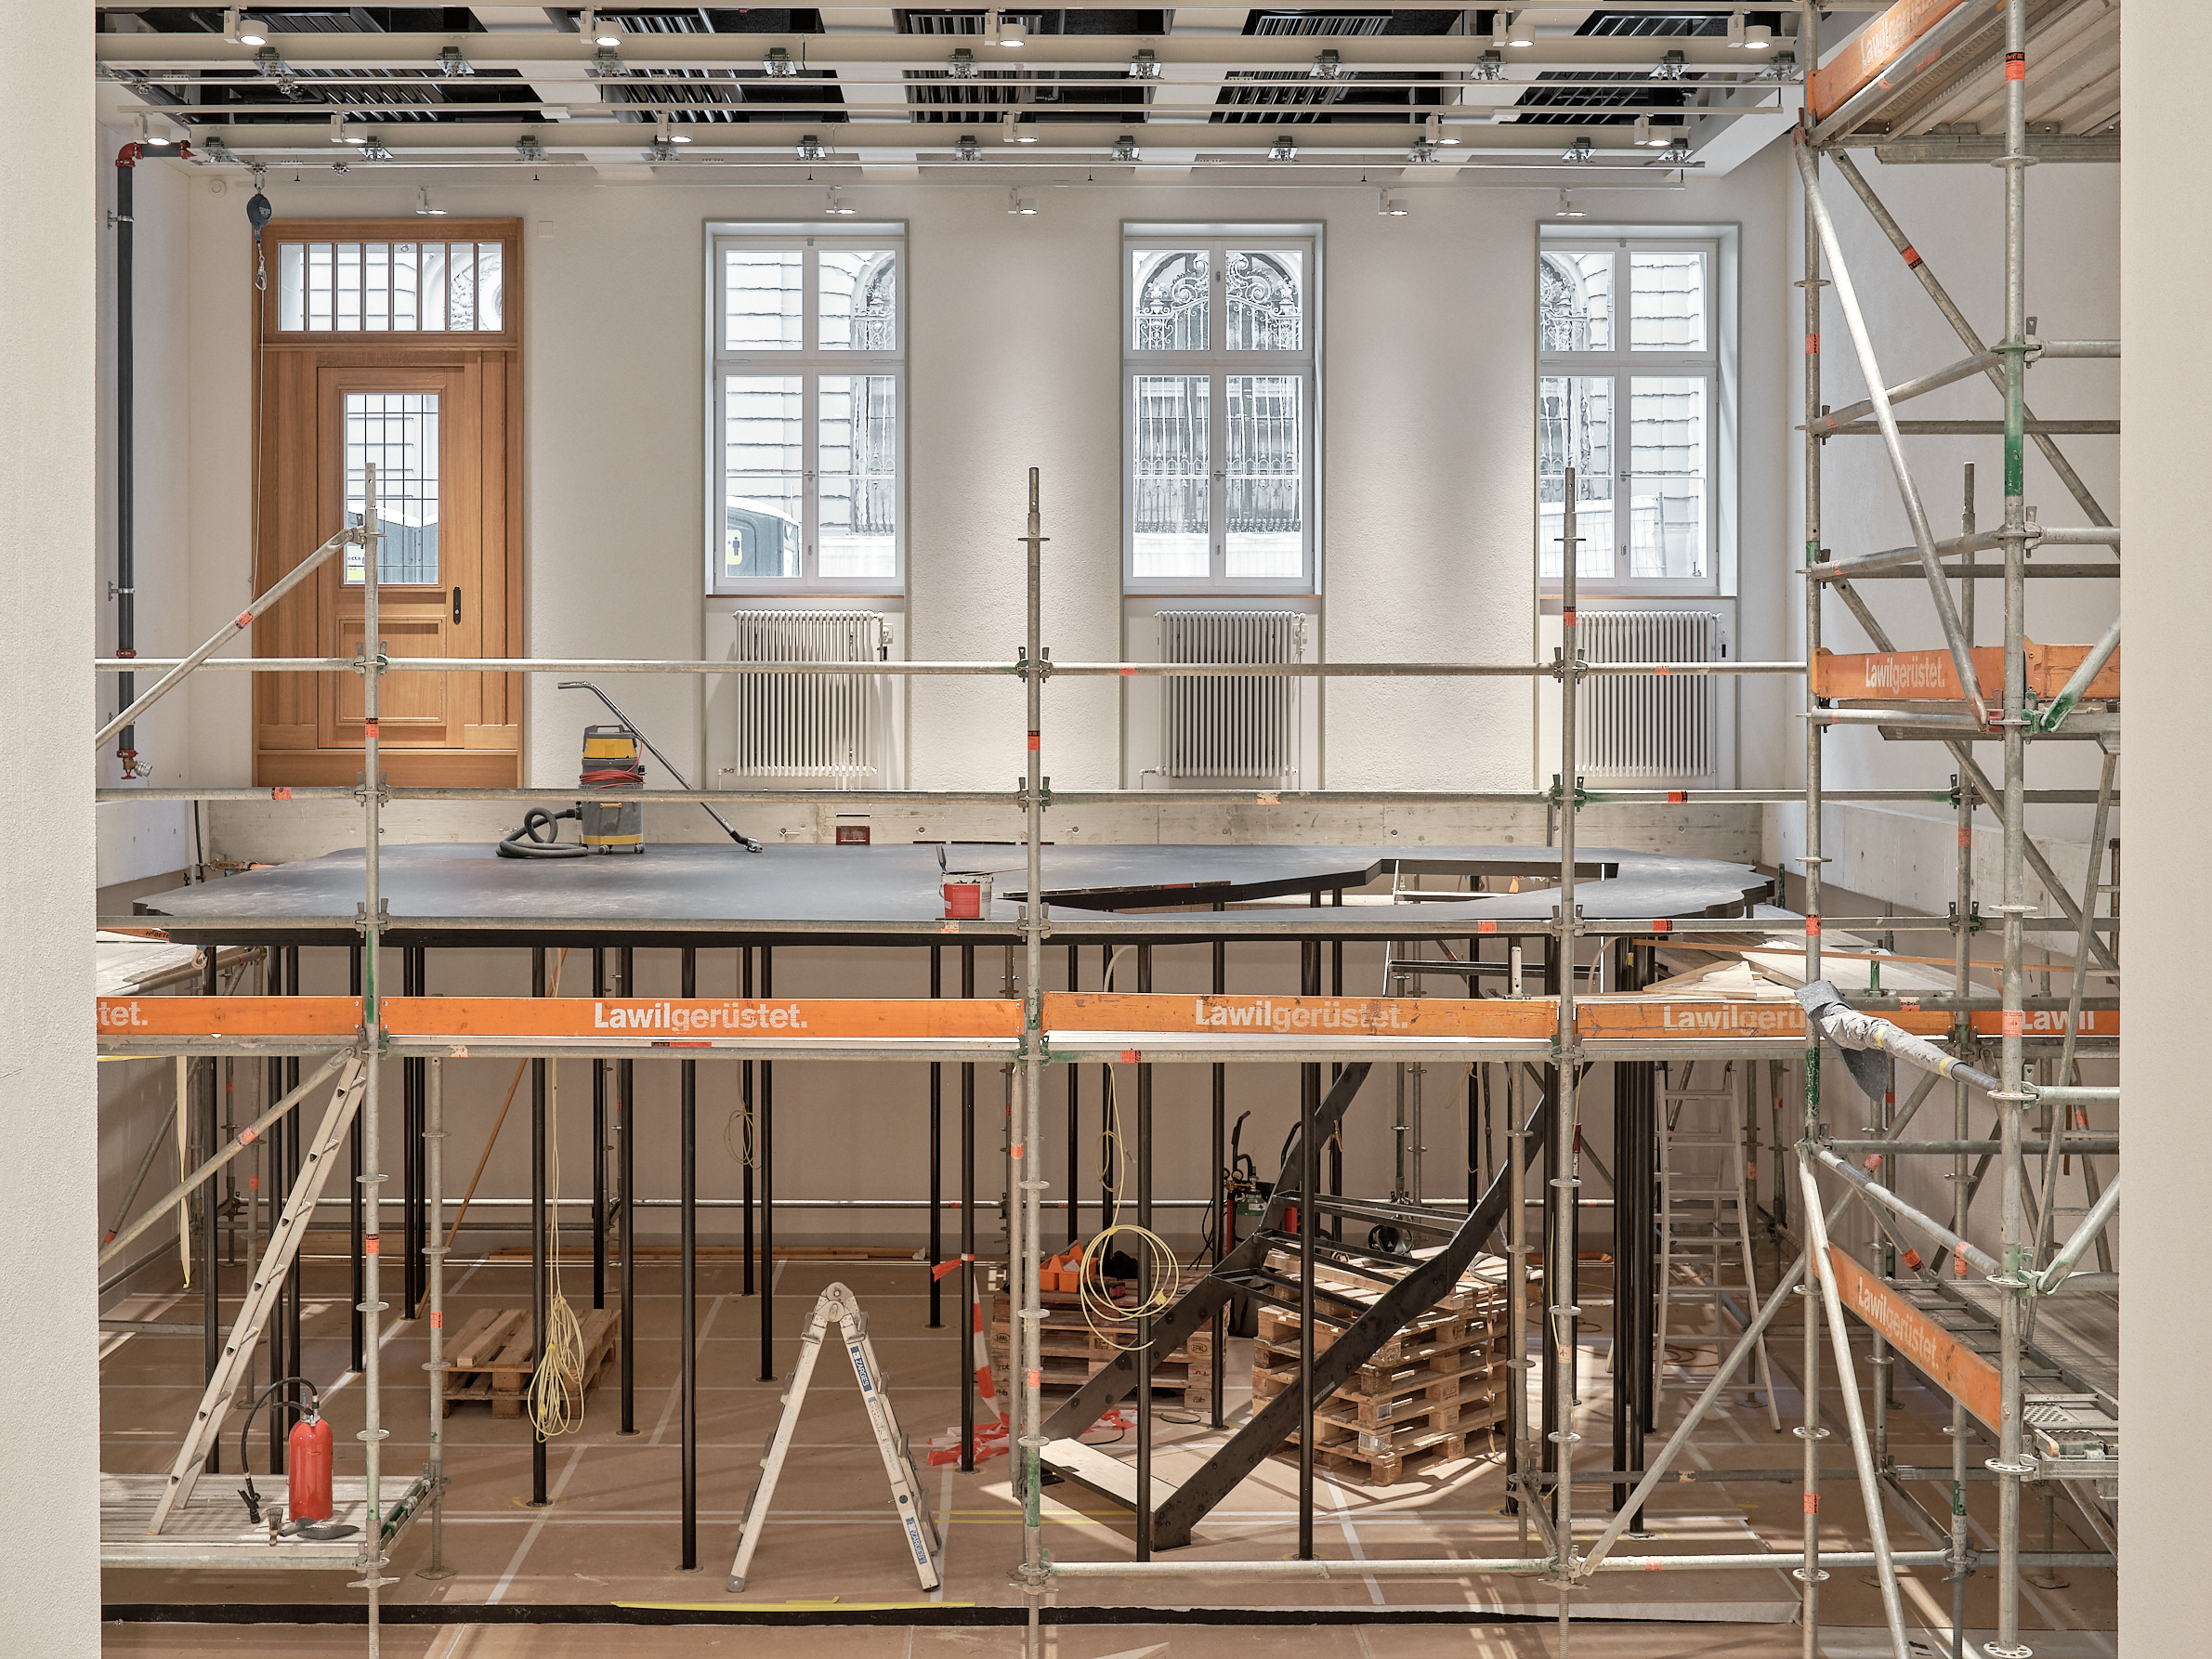
It all began with the spatial framework: an overarching vision that defines the guiding spatial concept. Inspired by the building’s unchangeable spatial typologies, it shapes the scenography and creates three-dimensional vessels. It sets the framework while leaving form and design open.
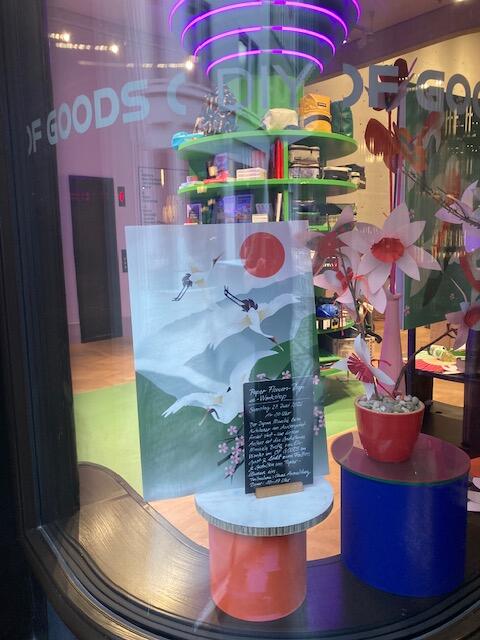
Building on this, we developed the circular fixtures and, finally, curated the retail environments together with all stakeholders. Three levels are intertwined in this process: the basic fixtures that support the retail experience, flexible and curatable infrastructures—and the retail environments themselves.
Every installation is one-of-a-kind, unique in form, use, manufacturing, and lifespan. Over the course of a year-long planning and implementation process, we tested them against the 9R framework and explored where circularity reaches its limits—and where it opens up new possibilities.
And the best part: Not everything is finished yet—not everything has been built. That’s by design. A place based on circular principles should be allowed to grow, change, and remain agile.